Fahid Beach Residences
Location: Fahid Island, Abu Dhabi
Developer: Aldar Properties
Property Types: 1–4BR apartments, 1–2BR duplex townhouses and 5BR penthouses
Total Residences: 464
Payment Plan: 65/35
Completion Date: September 2029
Luanch Price: From AED 3.5 million
Status: Off Plan/Selling Now
Fahid Beach Residences is the first residential development introduced on Fahid Island, comprising 464 waterfront homes by Aldar Properties. The collection includes 1 to 4-bedroom apartments, 1 and 2-bedroom duplex townhouses and a limited number of 5-bedroom penthouses, with the development designed by Japanese architect Koichi Takada.
Located within Fahid Island’s waterfront district, the residences are positioned close to the shoreline, Coral Drive and the island’s planned 2 km waterfront promenade. Homes are designed around natural light, coastal views and access to green space, while resident amenities are located within elevated podium levels overlooking the water. Aldar’s current development reporting lists completion for September 2029.

Download Brochure and Floor Plan
Properties for Sale
Fahid Beach Residences includes 1 to 4-bedroom apartments, 1 and 2-bedroom townhouses and a limited collection of 5-bedroom penthouses, with different layouts available across the development.
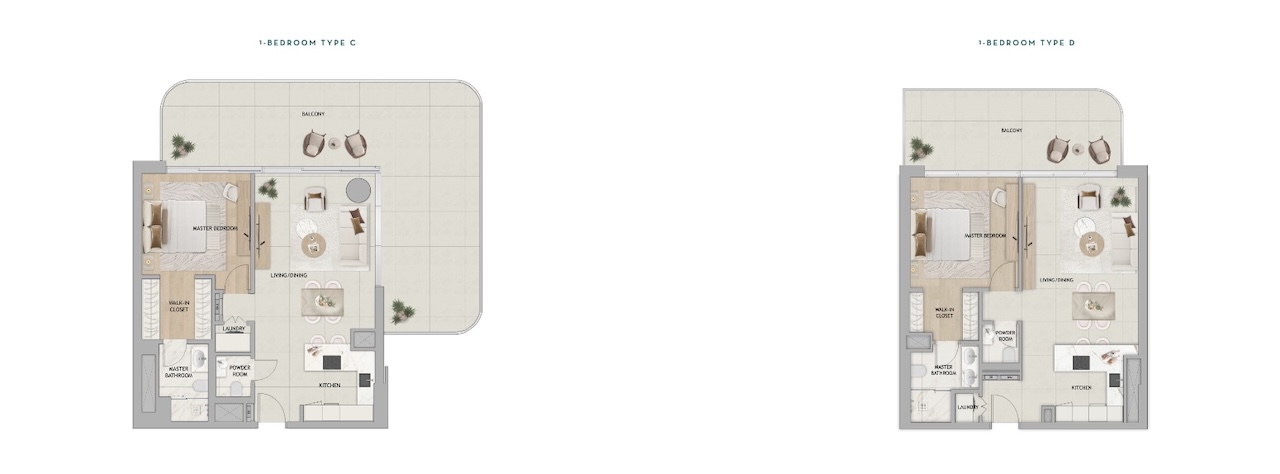
1 Bedroom Apartments
Launch Price: 3.5m
Average Size: 990 sq ft

2 Bedroom Apartments
Launch Price: 6.3m
Average Size: 1,647–1,873 sq ft depending on layout
3 Bedroom Apartments
Launch Price: 8.9m
Average Size: 2,508–2,540 sq ft depending on layout
4 Bedroom Apartments
Launch Price: 10.5m
Average Size: 2,992 sq ft
Townhouses
Bedrooms: 1 and 2
Sizes: Approximately 1,259–1,862 sq ft
Launch Price: 3.5m
5 Bedroom Penthouses
Details on request
Payment Plan
Fahid Beach Residences was launched with a 65/35 payment plan, with 65% payable during the purchase and construction period and the remaining 35% due on handover.
| Stage | Payment |
|---|---|
| Down Payment | 10% |
| During Construction | 55% |
| On Handover | 35% |
Amenities
Fahid Beach Residences provides a collection of resident amenities positioned on the podium level, separating private residential facilities from the surrounding public areas. The amenity spaces combine wellness, recreation, work and family facilities, with many positioned to take advantage of the waterfront setting.
Landscaped Podium Gardens
Green spaces elevated above street level
Pet Spa
Grooming services, dog-walking, and pet care support
24/7 Security & Concierge
Round-the-clock service and controlled access
Retail and Visitor Valet
Available for Coral Drive guests and residents
Cinema Room
Private screening area for residents
Infinity Pools
Positioned at the podium edge with seamless views of the shoreline
Jacuzzis
Private spa zones integrated into pool decks
Children’s Pools & Splash Pads
Safe water zones for families to enjoy
Gymnasiums
Fully equipped, with optional personal training (24/7 access)
Co-working Lounges
Dedicated work zones for focused productivity
Multi-purpose Rooms
Flexible event and gathering spaces
Squash Courts
Indoor courts for residents

Floor Plans
Fahid Beach Residences offers a range of apartment, duplex townhouse and penthouse layouts, with floor plans varying by unit type, building position and configuration.

Location on Fahid Island
Fahid Beach Residences forms part of Fahid Island, Aldar’s masterplanned waterfront community between Yas Island and Saadiyat Island. The wider island is planned around beaches, green open space, pedestrian routes and waterfront destinations, with more than 6,000 residences expected across multiple developments.
Within Fahid Island, the development occupies a waterfront position close to Coral Drive and the island’s planned 2 km promenade. This places residents within easy reach of the community’s retail, dining, leisure and public-realm areas while maintaining direct access to the coastline.
- 5 minutes to Yas Island
- 15 minutes to Saadiyat Island and Zayed International Airport
- 20 minutes to central Abu Dhabi
- 50 minutes to Dubai
Direct access is provided to Coral Drive — Fahid Island’s boutique retail and dining boulevard — and to the beachfront promenade.
Aldar Properties
Fahid Beach Residences is developed by Aldar Properties, the master developer of Fahid Island and one of Abu Dhabi’s largest real estate development companies. Aldar is responsible for the wider planning and development of Fahid Island as well as individual residential projects within the community, including Fahid Beach Residences.
The developer has delivered residential communities and landmark projects across Abu Dhabi, with a particularly strong presence on Yas Island and Saadiyat Island. Its portfolio spans apartments, villas, mixed-use communities and waterfront developments, providing an established track record in many of the emirate’s major residential destinations.
Some of Aldar’s most notable projects include:
- Mamsha Al Saadiyat – beachfront residences next to the Louvre Abu Dhabi
- Yas Acres – a villa and townhouse community on Yas Island
- The Source – a wellness-focused residential project on Saadiyat Grove
- Water’s Edge – mid-market waterfront apartments on Yas Island
- Alghadeer and Alreeman – large suburban masterplans in the capital’s growth corridor


Investment Considerations
Fahid Beach Residences was the first residential project launched within Fahid Island, giving buyers exposure to the community during the early stages of its wider development. The project combines a waterfront position with Aldar as both the developer of the residences and master developer of the surrounding island.
Factors relevant to buyers include the limited beachfront setting, proximity to Yas Island and Saadiyat Island, the wider development of Fahid Island as a new masterplanned community, and the 65/35 payment structure available during construction.
As with any off-plan property, future resale values and rental performance will depend on factors including market conditions, the progress of the wider community, competing supply and the individual unit’s position, layout and view.
Download Brochure and Floor Plan
Fahid Beach Residences Master Plan
Fahid Beach Residences comprises seven residential buildings, each containing 65 residences, arranged within the waterfront district of Fahid Island. The development has been planned to maintain a strong relationship with the coastline while providing access to Coral Drive and the island’s waterfront promenade.
Resident amenities are positioned on the first level of the podiums, creating separation between private residential facilities and the surrounding public realm. Landscaped podium areas, pools, fitness facilities and shared spaces form part of this elevated amenity level, with the wider development connected to Fahid Island’s pedestrian-focused public spaces and waterfront destinations.
Register Your Interest