Fahid Island Abu Dhabi
Location: Between Yas Island and Saadiyat Island, Abu Dhabi
Property Types: Apartments, Townhouses and Villas
Development Value: AED 40 Billion +
Planned Residences: 6,000+
Developer: Aldar Properties
Status: Off Plan/Selling Now
Fahid Island is a major new waterfront community by Aldar Properties in Abu Dhabi, positioned between Yas Island and Saadiyat Island. The development is planned as a low-density coastal destination combining residential neighbourhoods with beaches, mangroves, landscaped parks and an extensive waterfront setting.
The island will include apartments, townhouses and villas released through individual residential projects. Its wider master plan also brings together walking and cycling routes, retail and dining destinations, community facilities and substantial green space, creating a complete residential community rather than a standalone development.
Development Highlights
Fahid Island is planned across 3.4 million sqm, with more than 6,000 residences and a gross development value exceeding AED 40 billion. Its wider master plan combines waterfront homes with beaches, landscaped areas, retail, hospitality and community facilities.
AED 40 Billion+
Planned gross development value.
3.4 Million sqm
Total island development area.
6,000+ Residences
Apartments, townhouses and villas planned across multiple projects.
11 km of Shoreline
Including beaches and natural mangrove edges.
2 km Promenade
A waterfront destination planned around dining, retail and public spaces.
30% Natural Landscape
Gardens, green trails and native ecosystems.

Download Brochure and Floor Plan
Projects at Fahid Island
Residential development on Fahid Island is being introduced through individual projects by Aldar Properties, each with its own location, property mix and residential offering. The first releases include Fahid Beach Residences, The Beach House Fahid and Fahid Beach Terraces
| Project | Property Types | Starting Price | Payment Plan | Completion |
|---|---|---|---|---|
| Fahid Beach Residences | 1–4BR apartments, duplexes and penthouses | From AED 3.5M | 65/35 | Q1–Q2 2029 |
| The Beach House Fahid | Studios to 3BR apartments | From AED 1.8M | 65/35 | Q2–Q4 2029 |
| Fahid Beach Terraces | 1–4BR apartments and duplexes, plus 5BR penthouses | From AED 3.6M | 65/35 | Q3 2029 |
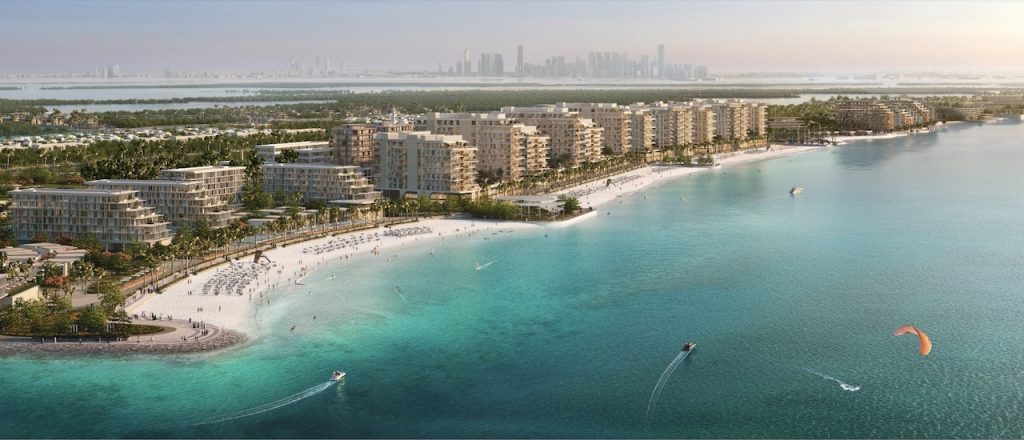
Fahid Beach Residences
| Property Types | 1 to 4-bedroom apartments, duplex townhouses and penthouses |
| Starting Price | From AED 3.5 million |
| Payment Plan | 65/35 |
| Completion Date | Q2 2029 |
A waterfront development featuring a range of 1 to 4 bedroom apartments.
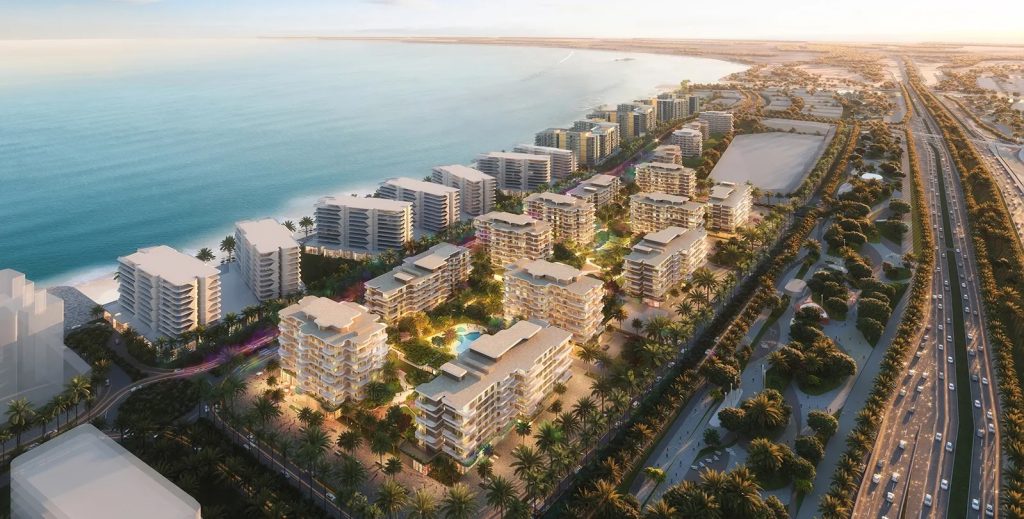
The Beach House Fahid
| Property Types | Studios to 3-bedroom apartments |
| Starting Price | From AED 1.8 million |
| Payment Plan | 65/35 |
| Completion Date | Q4 2029 |
Latest release featuring a range of Studio and 1 to 3 bedroom residences.
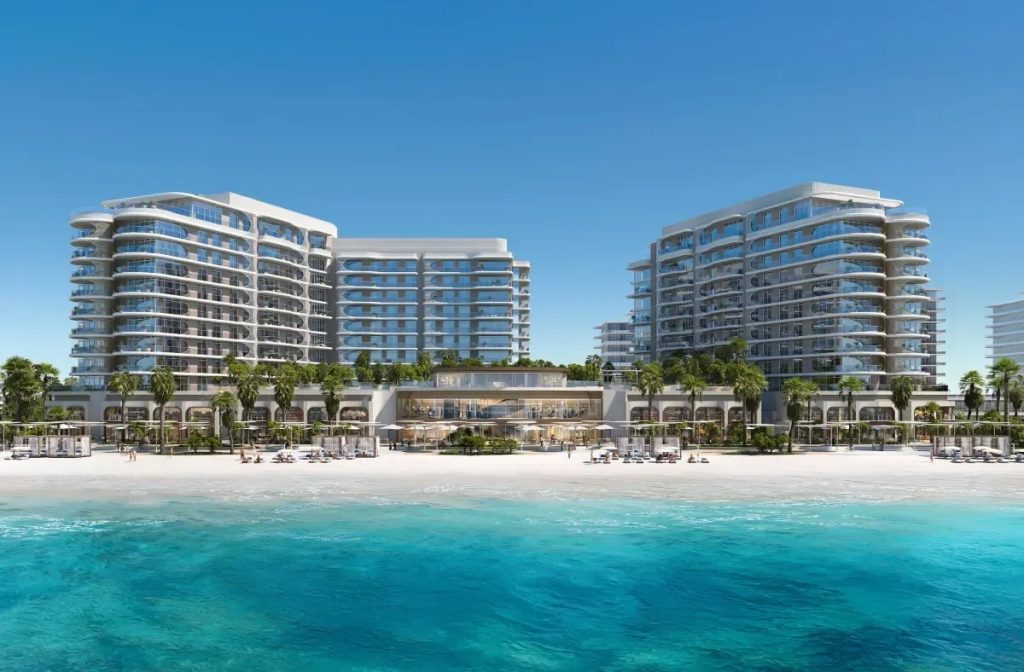
Fahid Beach Terraces
| Property Types | 1 to 4-bedroom apartments and duplexes, plus 5-bedroom penthouses |
| Starting Price | From AED 3.6 million |
| Payment Plan | 65/35 |
| Completion Date | Q3 2029 |
Six exclusive beachfront towers with astonishing sea views.
Property Types and Sizes
Property on Fahid Island will include apartments, duplexes, townhouses, penthouses and villas introduced through multiple residential projects. The developments launched so far are predominantly apartment-led, with options ranging from studios to five-bedroom penthouses, alongside a limited number of townhouse-style residences.
Property sizes vary considerably between projects and layouts, so there is no single size range that applies across the island. The sections below distinguish between the apartments currently available and the townhouse and villa residences included within the wider Fahid Island master plan.

Location in Abu Dhabi
Fahid Island is located in Abu Dhabi between Yas Island and Saadiyat Island, placing the community close to two of the emirate’s most prominent leisure, cultural and residential destinations. Its position also provides convenient road access to Zayed International Airport, central Abu Dhabi and the wider island network.
Location Highlights
- 5 minutes to Yas Island
- 15 minutes to Zayed International Airport
- 15 minutes to Saadiyat Island
- 20 minutes to Abu Dhabi City
- 50 minutes to Dubai
- Walking distance to Coral Drive retail and beachfront dining
- Proximity to Ramhan Island and other key developments
- Every residence within 5 minutes of beach or mangrove coast
Fahid Island Master Plan

Fahid Island’s masterplan features are driven by wellness, science, and sustainable urbanism. Every element—from roads to rooftops—is planned to enhance human health, social connection, and environmental performance.
- 6,000+ residential units spread across curated neighborhoods
- 464 units in Phase 1 (Fahid Beach Residences)
- A variety of coastal settings: beaches, mangroves, and promenades
- Exclusive access to The Palmerie racquet club and wellness clinic
- Coral Drive retail boulevard, community events, and cultural zones
- School, healthcare, fitness, and dining facilities embedded within the island
- Island-wide community initiatives to foster social belonging
Brochure
Download the Fahid Island brochure to review the latest project details, residential options, master plan information, amenities, location highlights and available developments by Aldar Properties.
Floor Plans

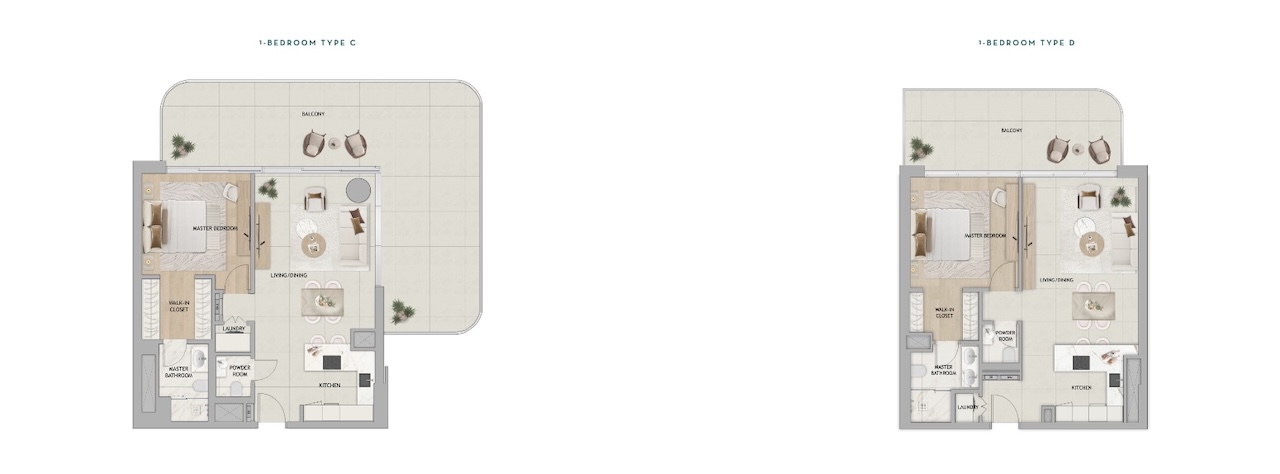
Fahid Island floor plans include a range of layouts across apartments, duplexes, penthouses, townhouses and villas. The sample plans below provide an indication of the residential layouts available, while the dedicated floor plans page includes a wider selection organised by project and property type.

Amenities and Lifestyle
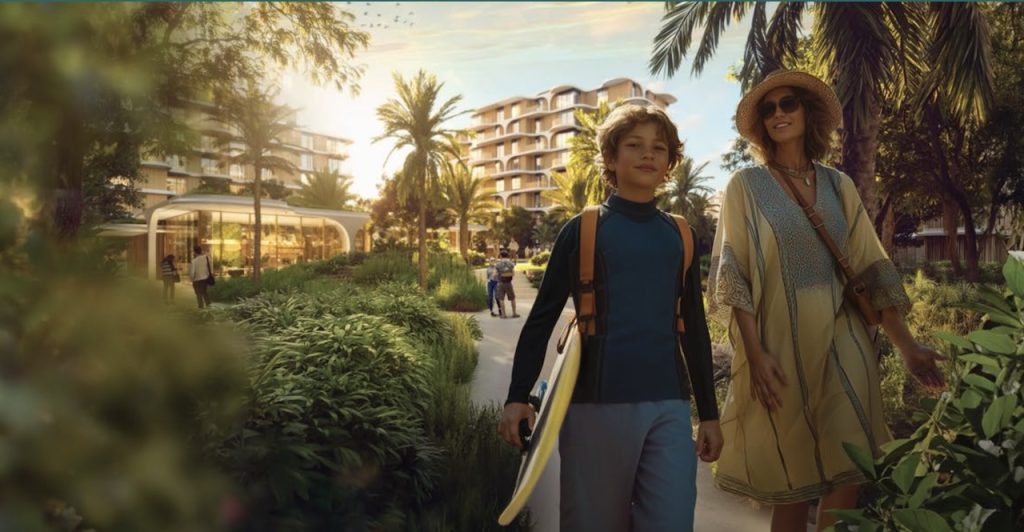
Fahid Island is planned as a complete waterfront community, with beaches, landscaped parks, active travel routes and lifestyle destinations integrated across the island. The wider amenity offering is designed around access to the coastline, outdoor recreation and neighbourhood spaces rather than the facilities of any single residential building.
Beaches and Shoreline
Approximately 11 km of coastline, including 100,000 sqm of beach.
Berm Park
A landscaped green corridor incorporating a 10 km running loop.
Waterfront Promenade
A 2 km destination planned around dining, retail and public spaces.
Coral Drive
A boutique retail boulevard with cafés, galleries and community attractions.
Walking and Cycling Routes
Connected footpaths, shaded walkways and three dedicated cycling networks.
Community and Wellness Spaces
Planned social, recreational and wellness destinations distributed across the island.
Design and Architecture
Aldar has appointed Kengo Kuma, Koichi Takada, ACME and NAGA Architects to shape the residential architecture of Fahid Island. Kengo Kuma and Koichi Takada are each responsible for separate residential concepts, while ACME and NAGA Architects are designing further developments planned across the island.
Rather than applying a single architectural style across the entire community, Fahid Island will feature a collection of distinct residential concepts. Together, these developments will contribute to the island’s wider emphasis on coastal living, landscaped surroundings and access to the waterfront.
Kengo Kuma
Designer of a residential concept planned for Fahid Island.
Koichi Takada
Designer of a separate residential concept within the community.
ACME
London-based practice designing a future residential development.
NAGA Architects
UAE-based practice involved in the island’s residential offering.

Sustainability Features
Fahid Island has been planned around recognised wellness and environmental standards, alongside extensive green space and pedestrian-focused infrastructure. The island has achieved a Fitwel 3-Star rating and is the first Fitwel-certified island globally. It is also pre-certified at Platinum level under LEED for Cities and Communities and is targeting an Estidama 3-Pearl community rating.
| Standard or Feature | Status |
|---|---|
| Fitwel | 3-Star rating achieved |
| LEED for Cities and Communities | Platinum-level pre-certification |
| Estidama | Targeting a 3-Pearl community rating |
| Natural landscape | 30% of the master plan |
| Access to green space | Every home planned within 250 metres |
| Pedestrian network | 15 km of walkways and shaded footpaths |
Fahid Island by Aldar Properties
Fahid Island by Aldar reflects the scale and ambition that has defined Aldar Properties as Abu Dhabi’s most prominent real estate developer. Listed on the Abu Dhabi Securities Exchange (ADX), Aldar has delivered thousands of homes across Yas Island, Saadiyat Island, and Reem Island, with a proven reputation for quality and timely handovers.
- Established: 2004
- Key projects: Yas Acres, Saadiyat Grove, Al Reeman, Noya
- Market cap: Over AED 40 billion
- Focus: Residential, hospitality, commercial, retail, and master developments
- Listed entity with strong investor confidence


Strategic Island Location
Positioned between Yas Island and Saadiyat Island.
Aldar Master Development
One developer overseeing the wider community and infrastructure.
Phased Project Releases
Multiple developments introduced across different price points and property types.
Long-Term Build-Out
Future value will depend on infrastructure delivery, community maturity and market demand.
Investment Potential
Fahid Island’s investment appeal is tied to its position between Yas Island and Saadiyat Island, Aldar’s control of the wider master development and the limited supply of new waterfront land in Abu Dhabi. The phased release of individual projects also creates different entry points across apartments, duplexes, penthouses and future villa developments.
Long-term performance will depend on the delivery of the wider island, the quality of each individual project and how future supply is absorbed. Buyers should therefore compare pricing, payment plans, completion dates and location within the master plan rather than treating every Fahid Island property as the same investment.
Register Your Interest